Introducing EAVE, A New Experience Of Riverfront Living In Toowong.

Imagined by Sammut and positioned on Brisbane’s western river bend, EAVE brings together a boutique collection of 42 residences. Made up of two and three bedroom homes, a penthouse and a private River Suite, EAVE sits within a tightly-held location close to the river and everything that surrounds it.
The simple pleasures of home are found in EAVE’s distinctly Queensland way of living, connected to water, light and landscape.
The Sammut Story
A legacy in the making
Marking our arrival in Brisbane, EAVE is the result of a long-held search for a location with the right measure of aspect, scale, privacy and permanence. For more than 60 years and across three generations, we have created lifestyle environments that speak to both quality and legacy. EAVE is no exception.
44 Glen Road instantly met the Sammut standard, with a riverfront location of rare proportion. From the handpicked, locally embedded design team to the way the building unmistakably responds to place, we are proud to bring you EAVE, a riverfront address we wholeheartedly believe was worth the wait.
The Story behind the name
An eave is the roofline of a home extending outward. In a quintessential Queensland home, designed specifically for Brisbane’s climate, it has always done much more than shelter the building beneath it. The eave brings shade to the verandah, softens the heat of the day and creates the edge where the boundary between indoors and out begins to blur, allowing you to make the most of the morning sun, afternoon breeze and the shaded comfort of subtropical living.
Register your interestDesign
A contemporary take on Queensland Living
Design
Architecture Drawn From The River
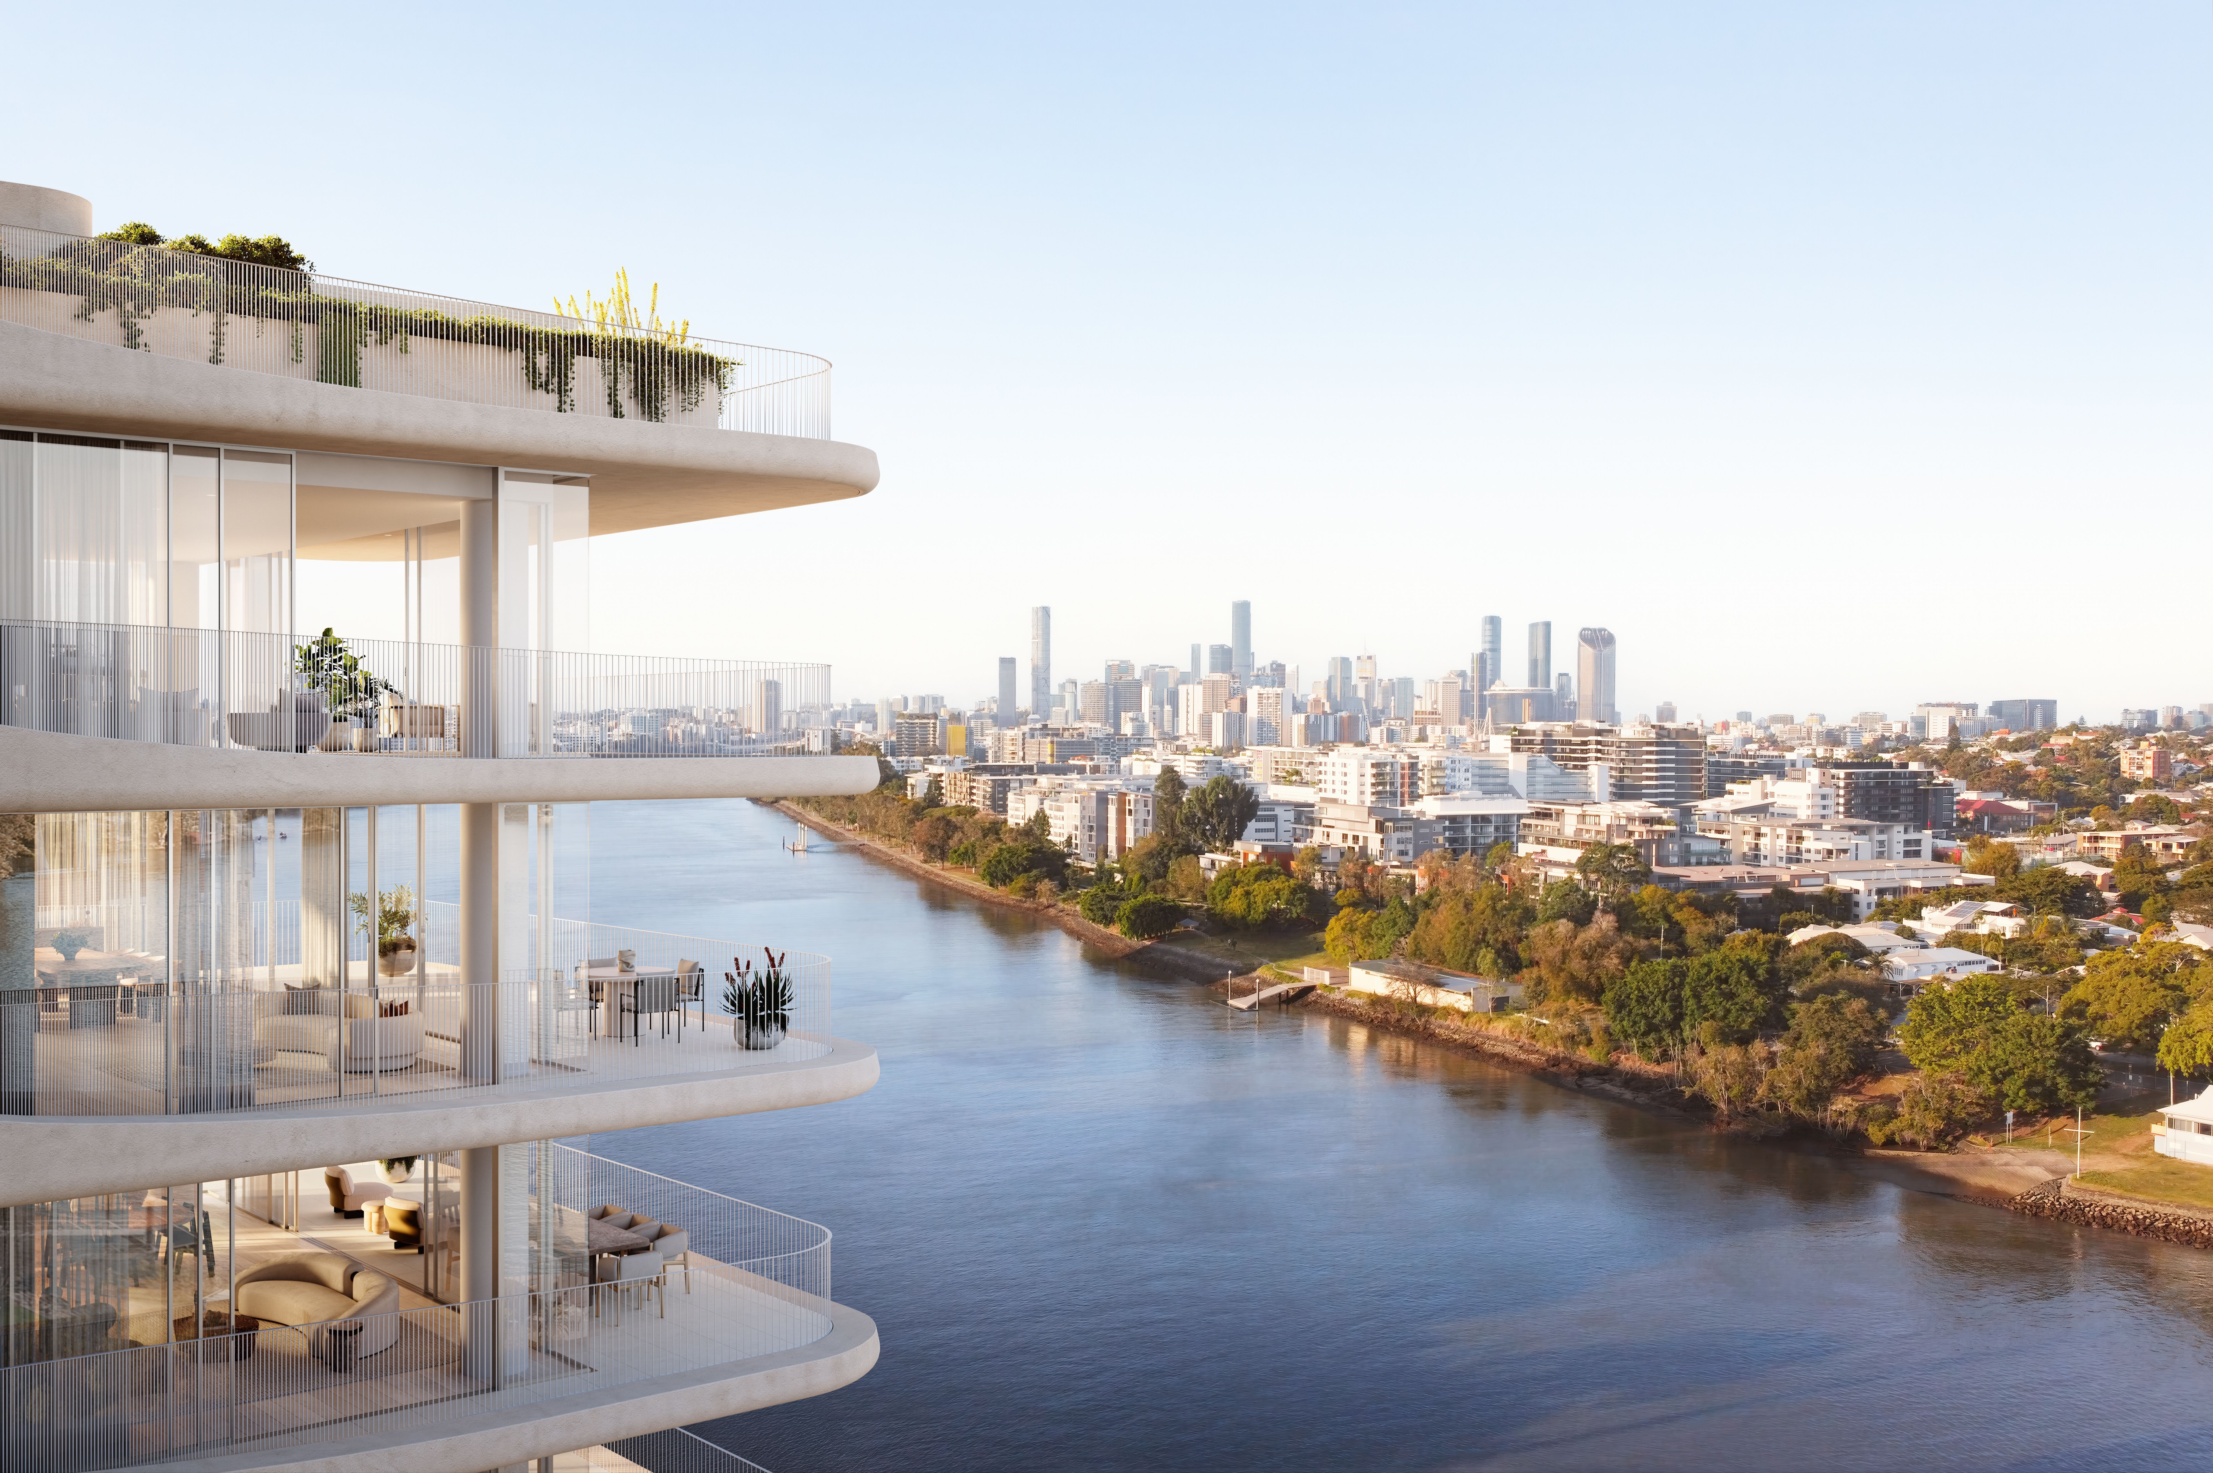
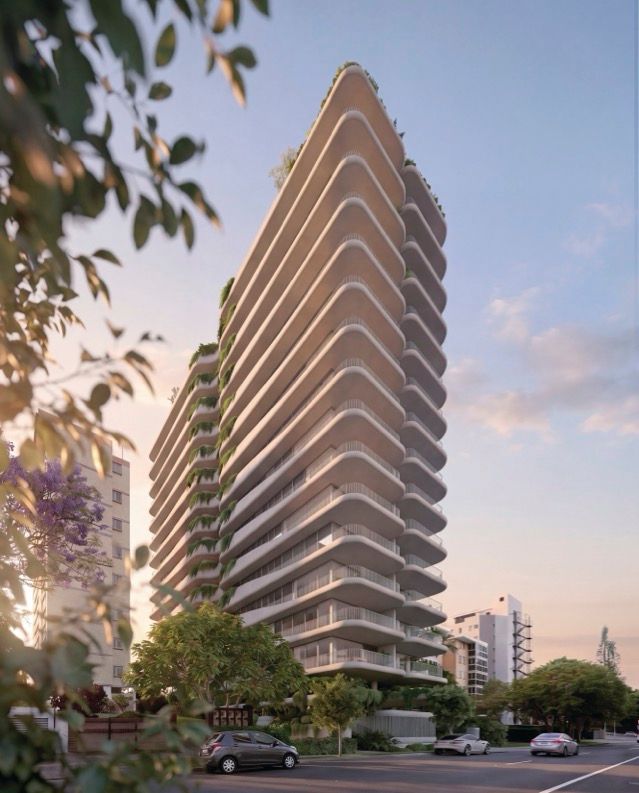
bureau^proberts envisioned a fluid concrete form for EAVE that stretches and tapers along the riverfront, responding to the bend of the Brisbane River, the surrounding view corridors and the long proportions of the address. Rising 15 storeys with just three residences per typical floor, EAVE feels both private and boutique in scale, even as the building holds a strong architectural profile on the riverfront. From the street, layered concrete forms give EAVE a distinct design language, while rounded edges soften its presence.
Dan Liddy of bureau^proberts on EAVE’s architecture and positioning.
A light material palette complements EAVE’s sculptural character, drawing a subtle connection to the cream-toned apartment buildings found throughout Toowong. Around the perimeter, grey glazing brings a contemporary edge to the Queenslander verandah.
Landscape
The Building's Living Edge
Landscaping at EAVE is not treated as an outer layer, but as part of the building’s design expression. Planting moves through the architecture from the ground plane, up the facade and throughout the rooftop, softening the sculptural concrete finish and giving the building a more natural relationship with Glen Road and the river beyond.
Led by Urbis, the landscape response draws from riverine and native subtropical planting to create greenery that feels rooted in Brisbane’s climate. At arrival, canopy trees bring shade to the first moments of coming home. Higher up, cascading species spill over built forms, creating privacy at the edges and verdant moments from within the residences themselves. On the rooftop, layered planting gives the open-air spaces a more grounded feeling, so time spent above the river still feels connected to the landscape below.
Register Your InterestAmenity
Space To Swim, Sip, Dine And Stay Awhile
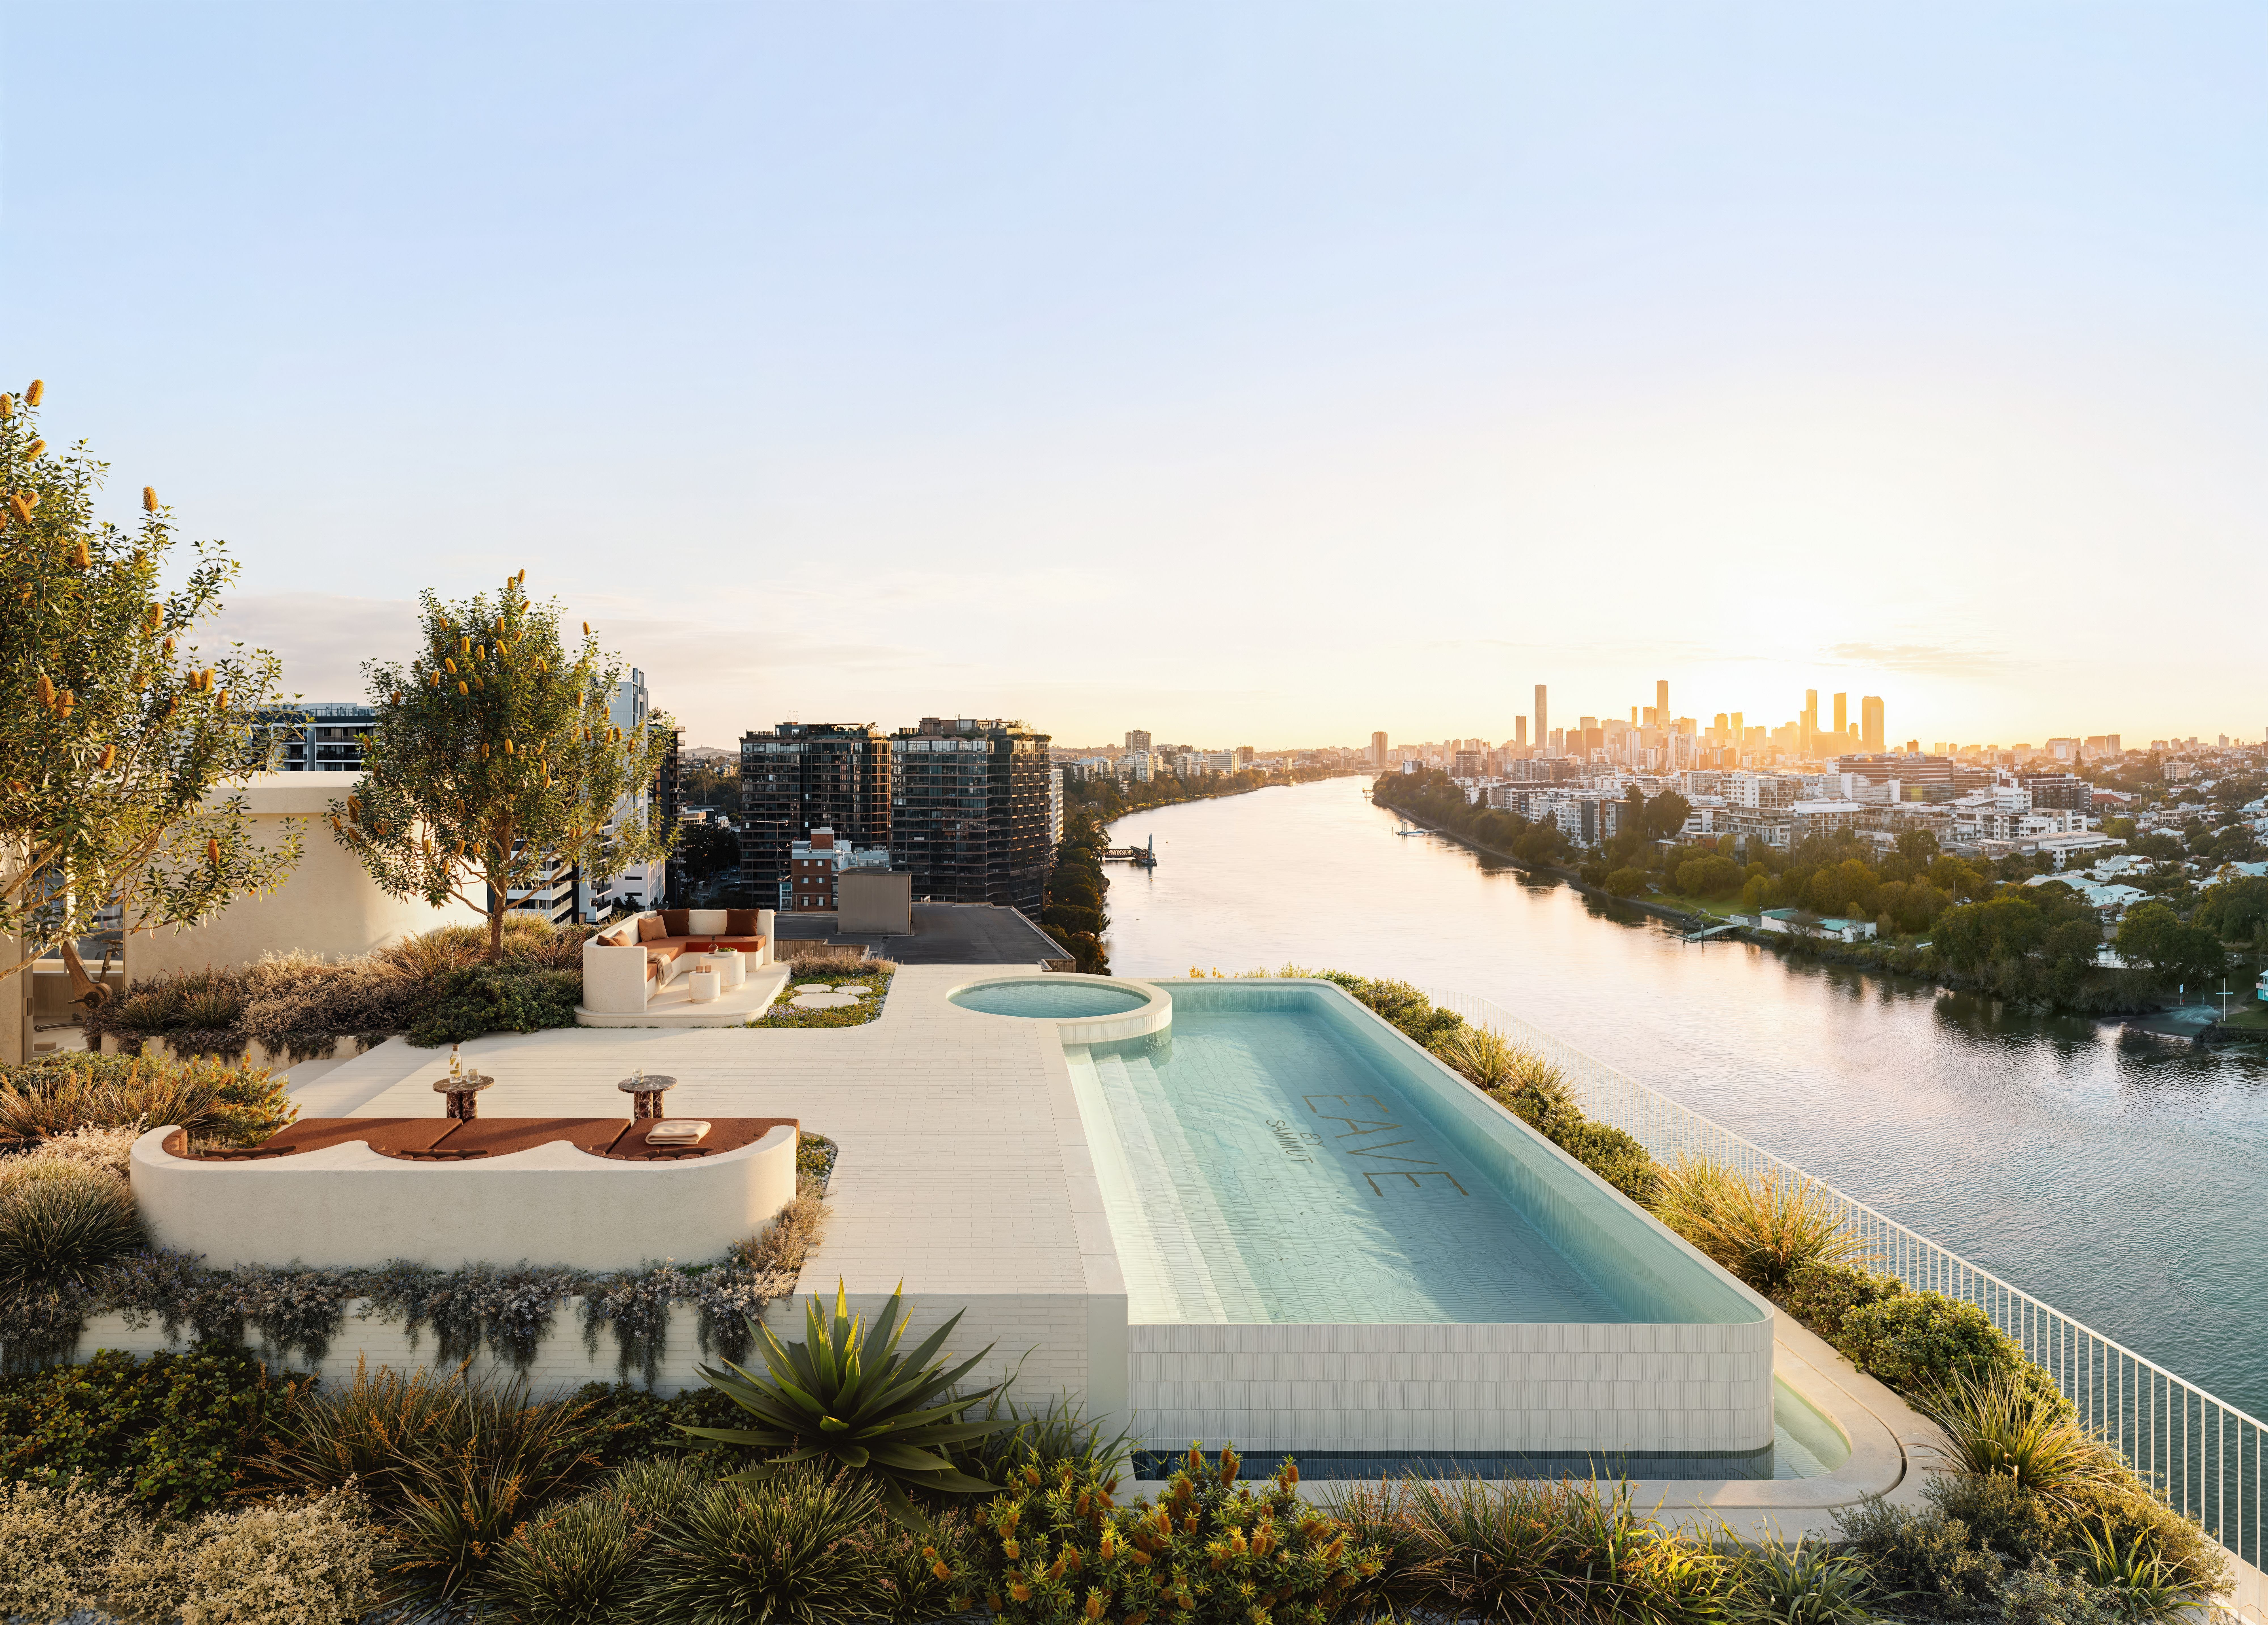
At full height, EAVE opens to a rooftop made for the many ways the day can unfold. Cabanas, lounges and outdoor dining areas create space for golden hour apéritifs, sunny lunches and evenings spent with friends above the river, while the pool deck brings a more leisurely layer to the experience.
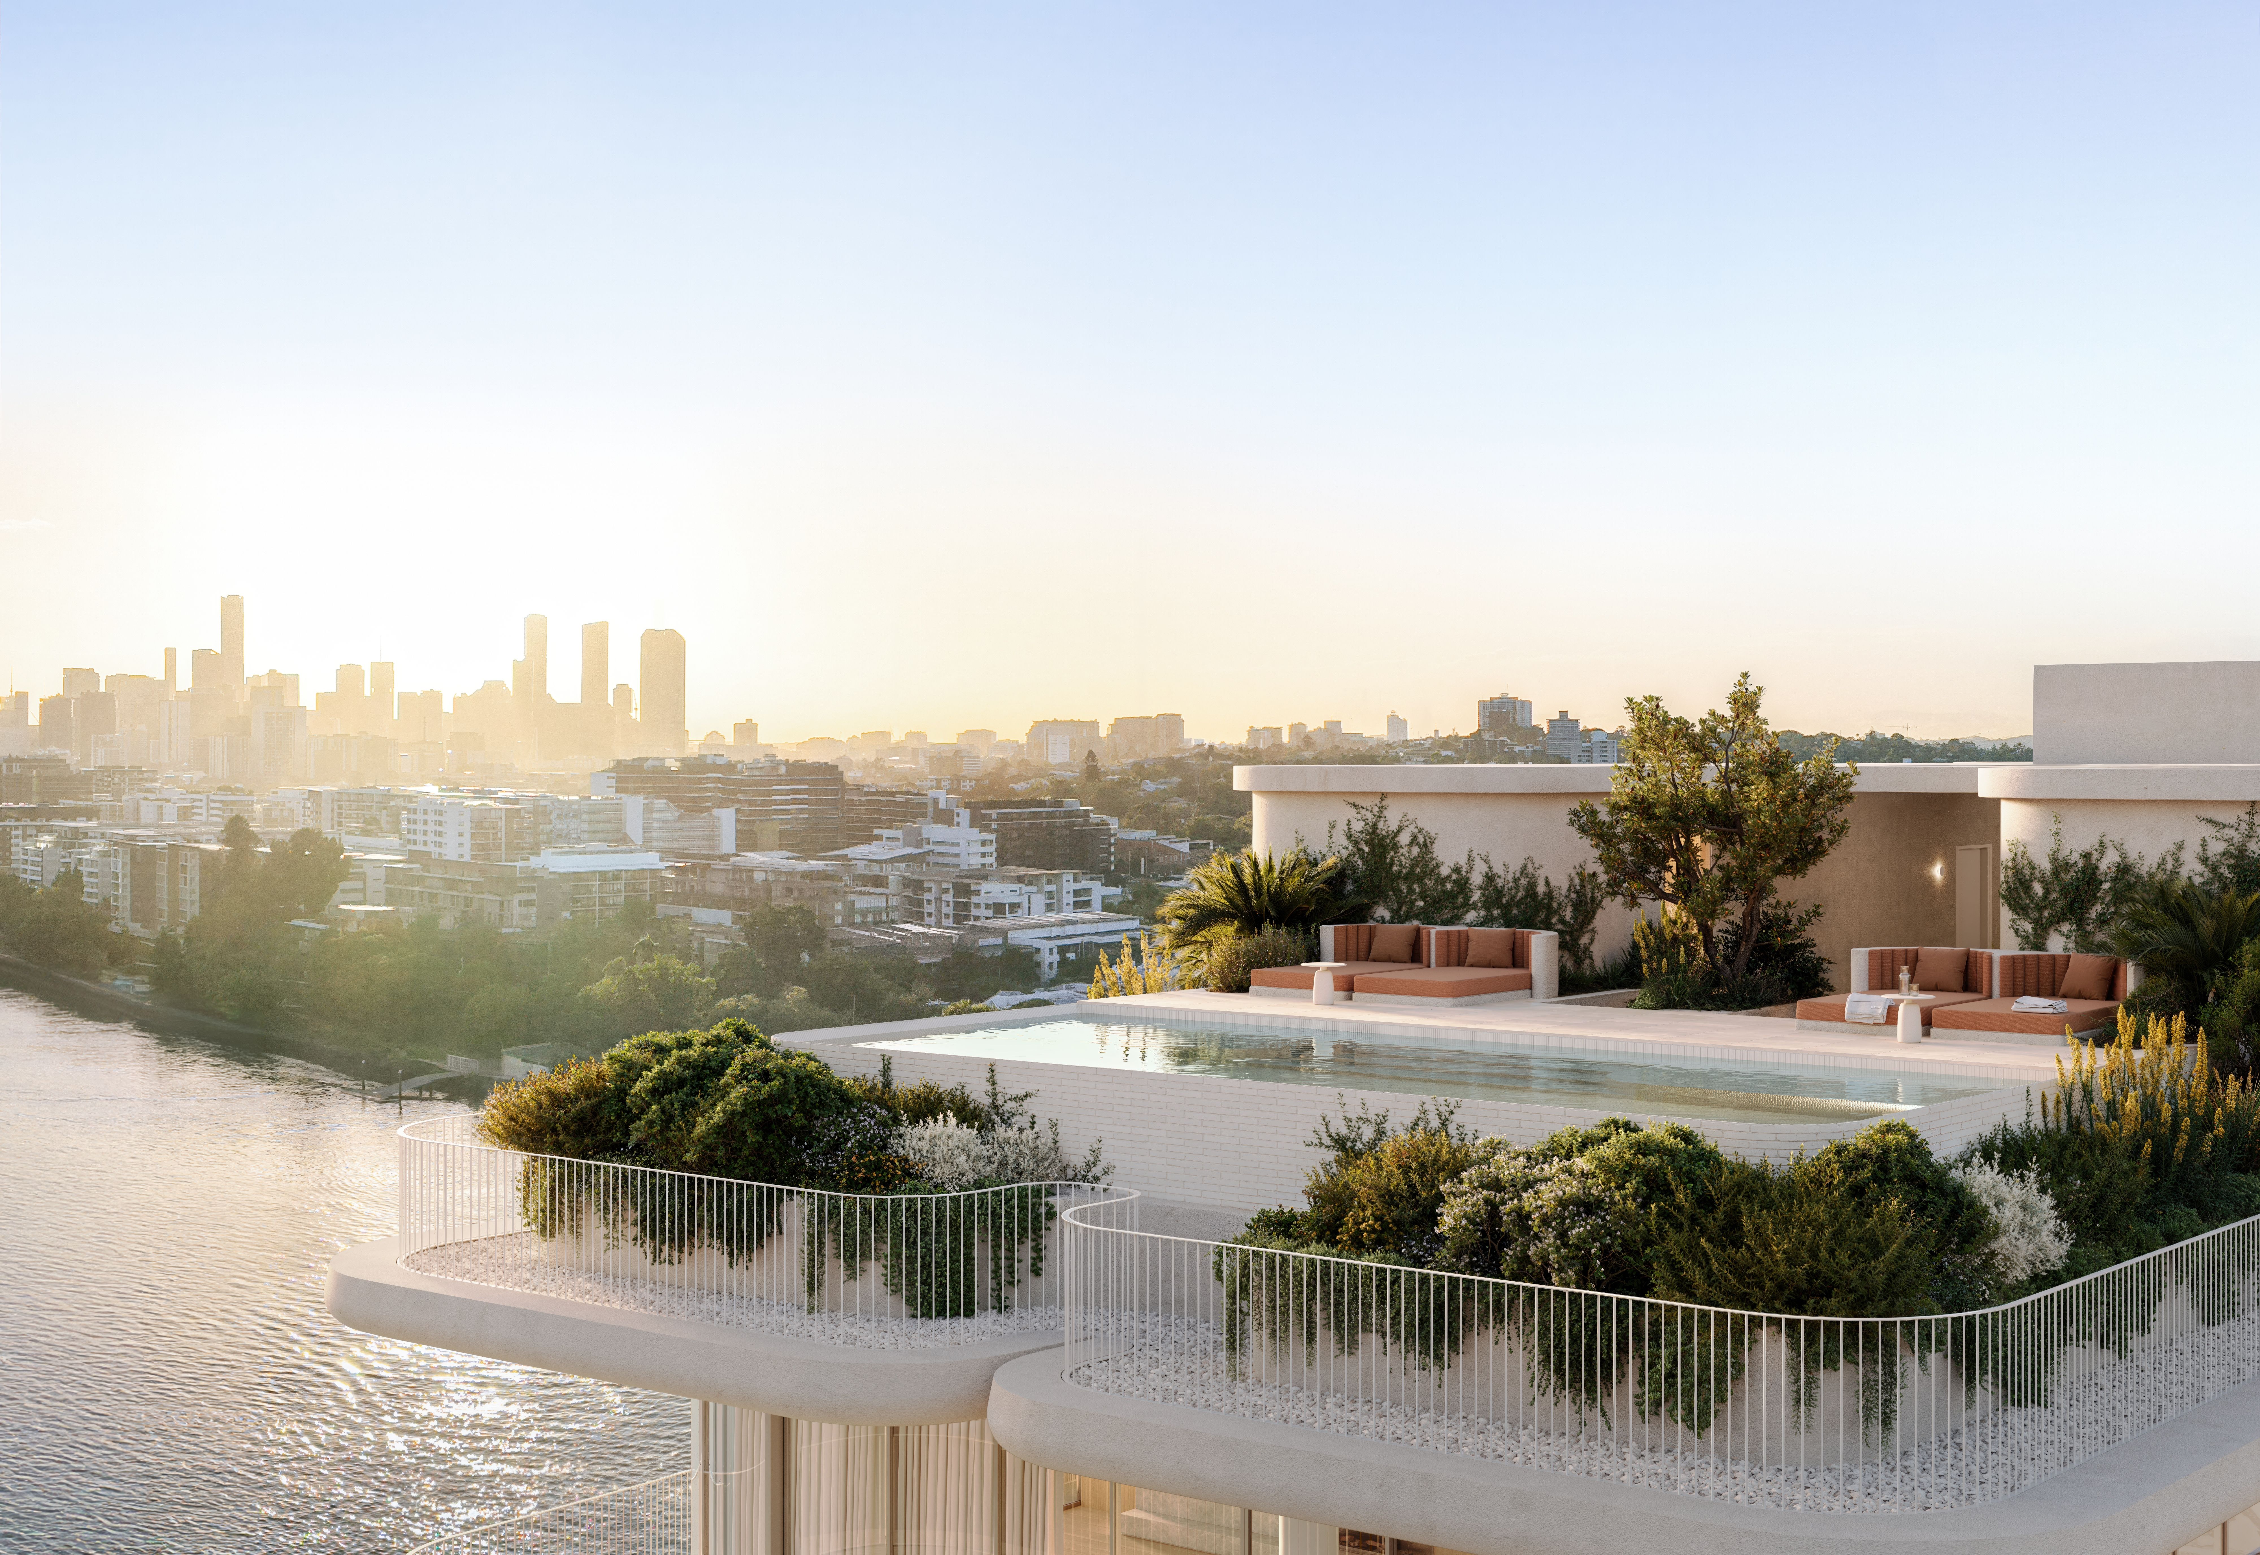
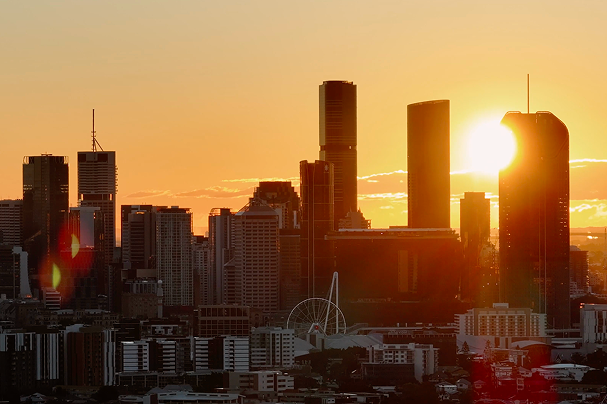
Wellness amenities offer a slower counterpoint, with a gym, spa, cold plunge and sauna designed for movement, recovery and time to enjoy an unhurried pace. With views over the river and toward the Brisbane CBD, West End and Mount Coot-tha, the rooftop becomes a place to move between lively gatherings and restful retreat, the city in sight and the still waters of the river below.
Interiors
A Warm And Tactile Expression Of Home
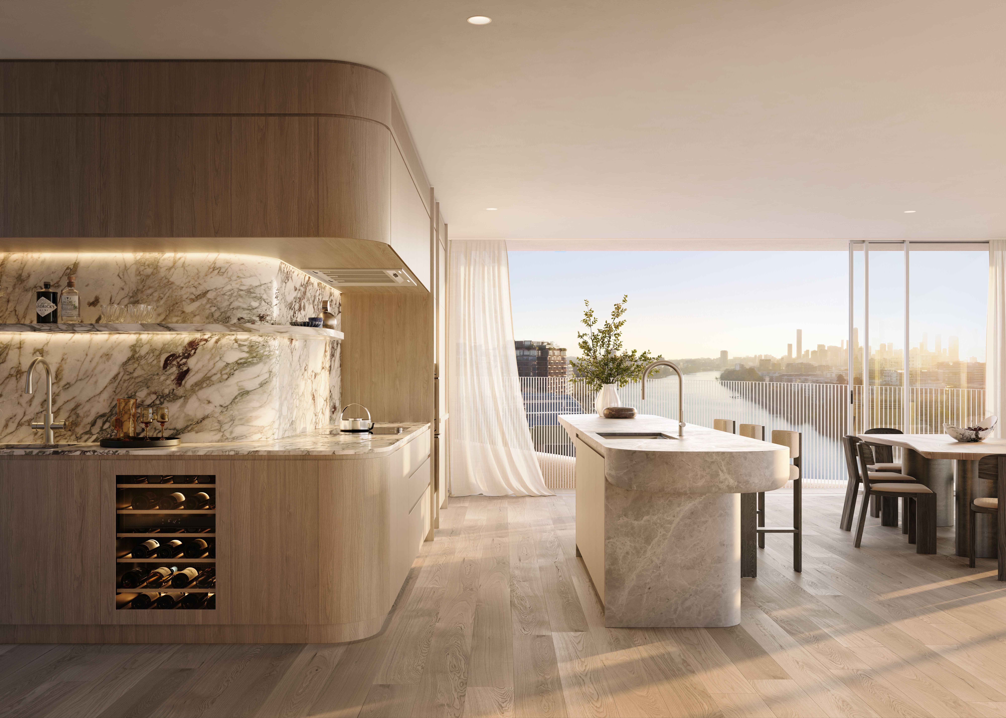
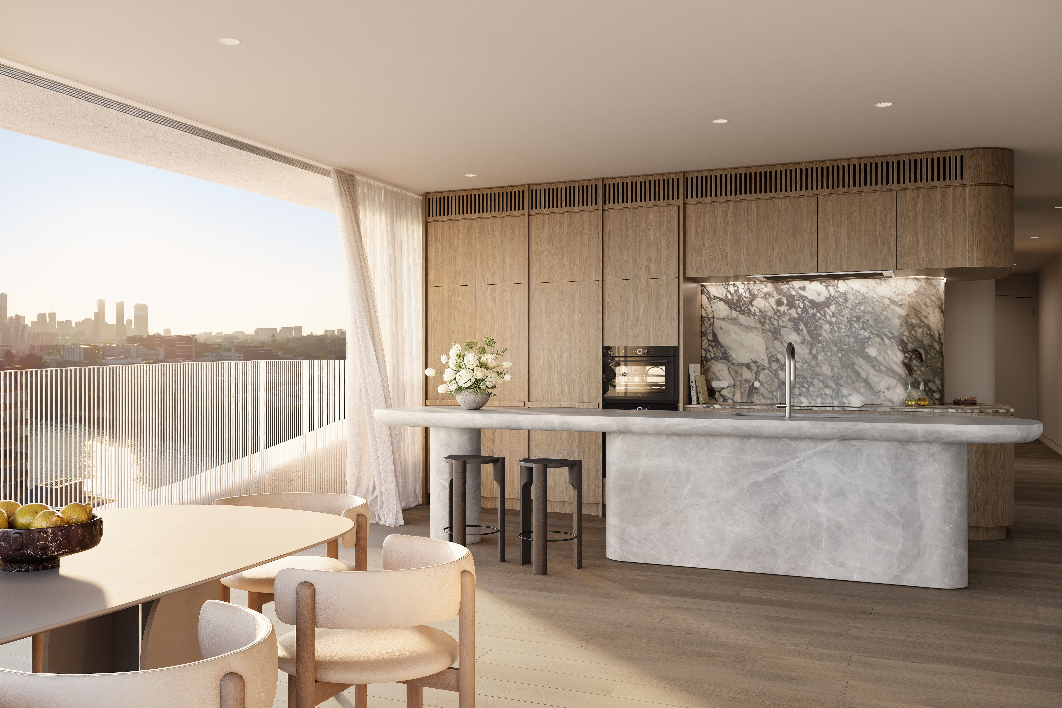
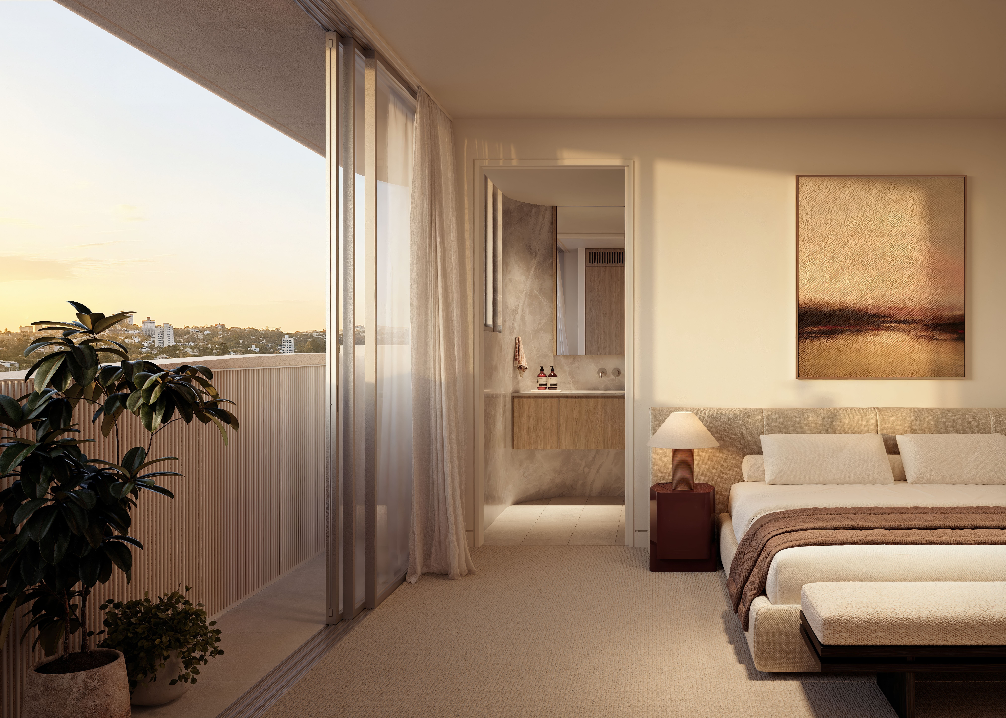
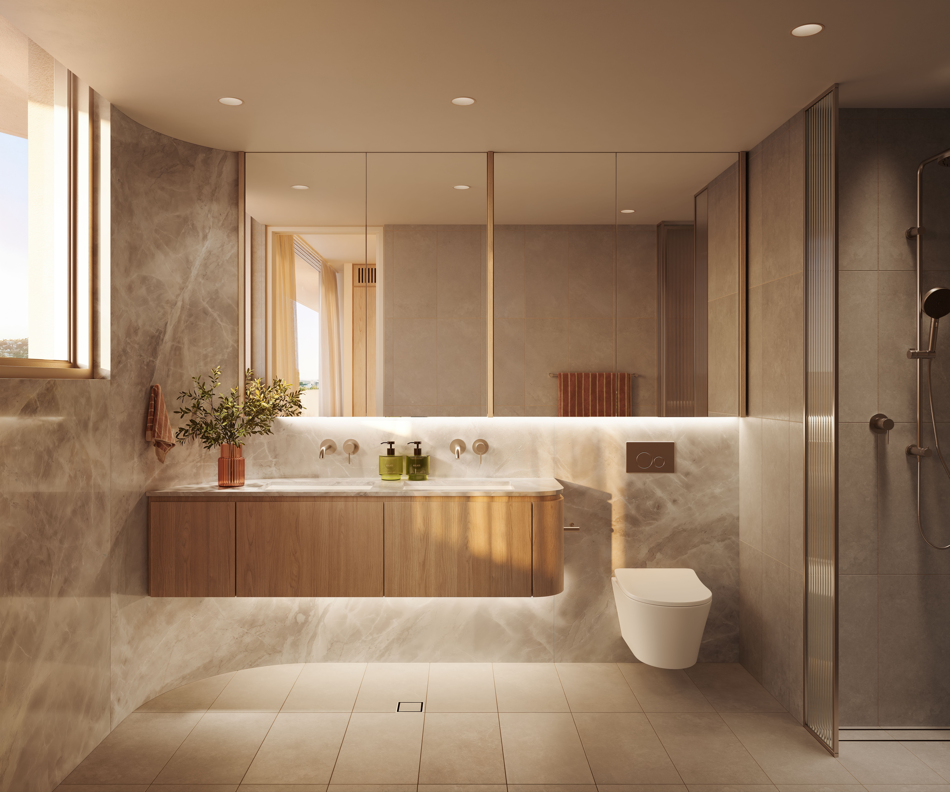
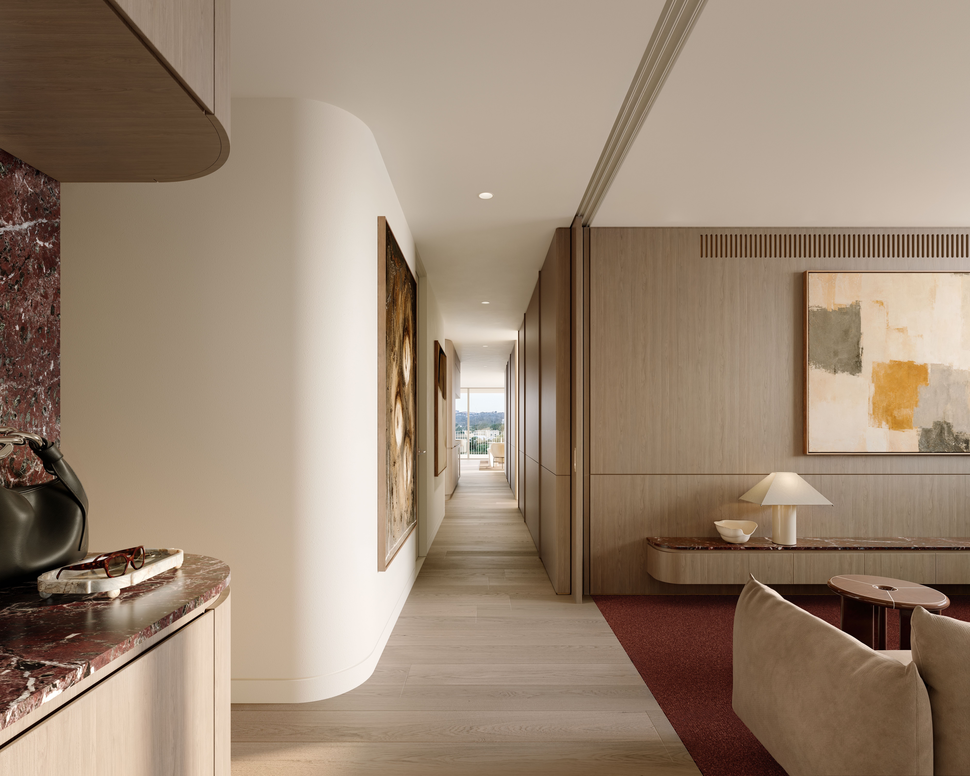
Within EAVE, the interiors continue the language of the architecture. The sweeping form of the facade is carried through curved joinery, monolithic stone elements and horizontal detailing, creating homes that feel beautifully composed from the moment you step inside. Lighter stone and timber bring openness to the kitchen and lounge areas, made for both entertaining and everyday living, while deeper marble, timber panelling and richer finishes feature throughout the more private spaces.
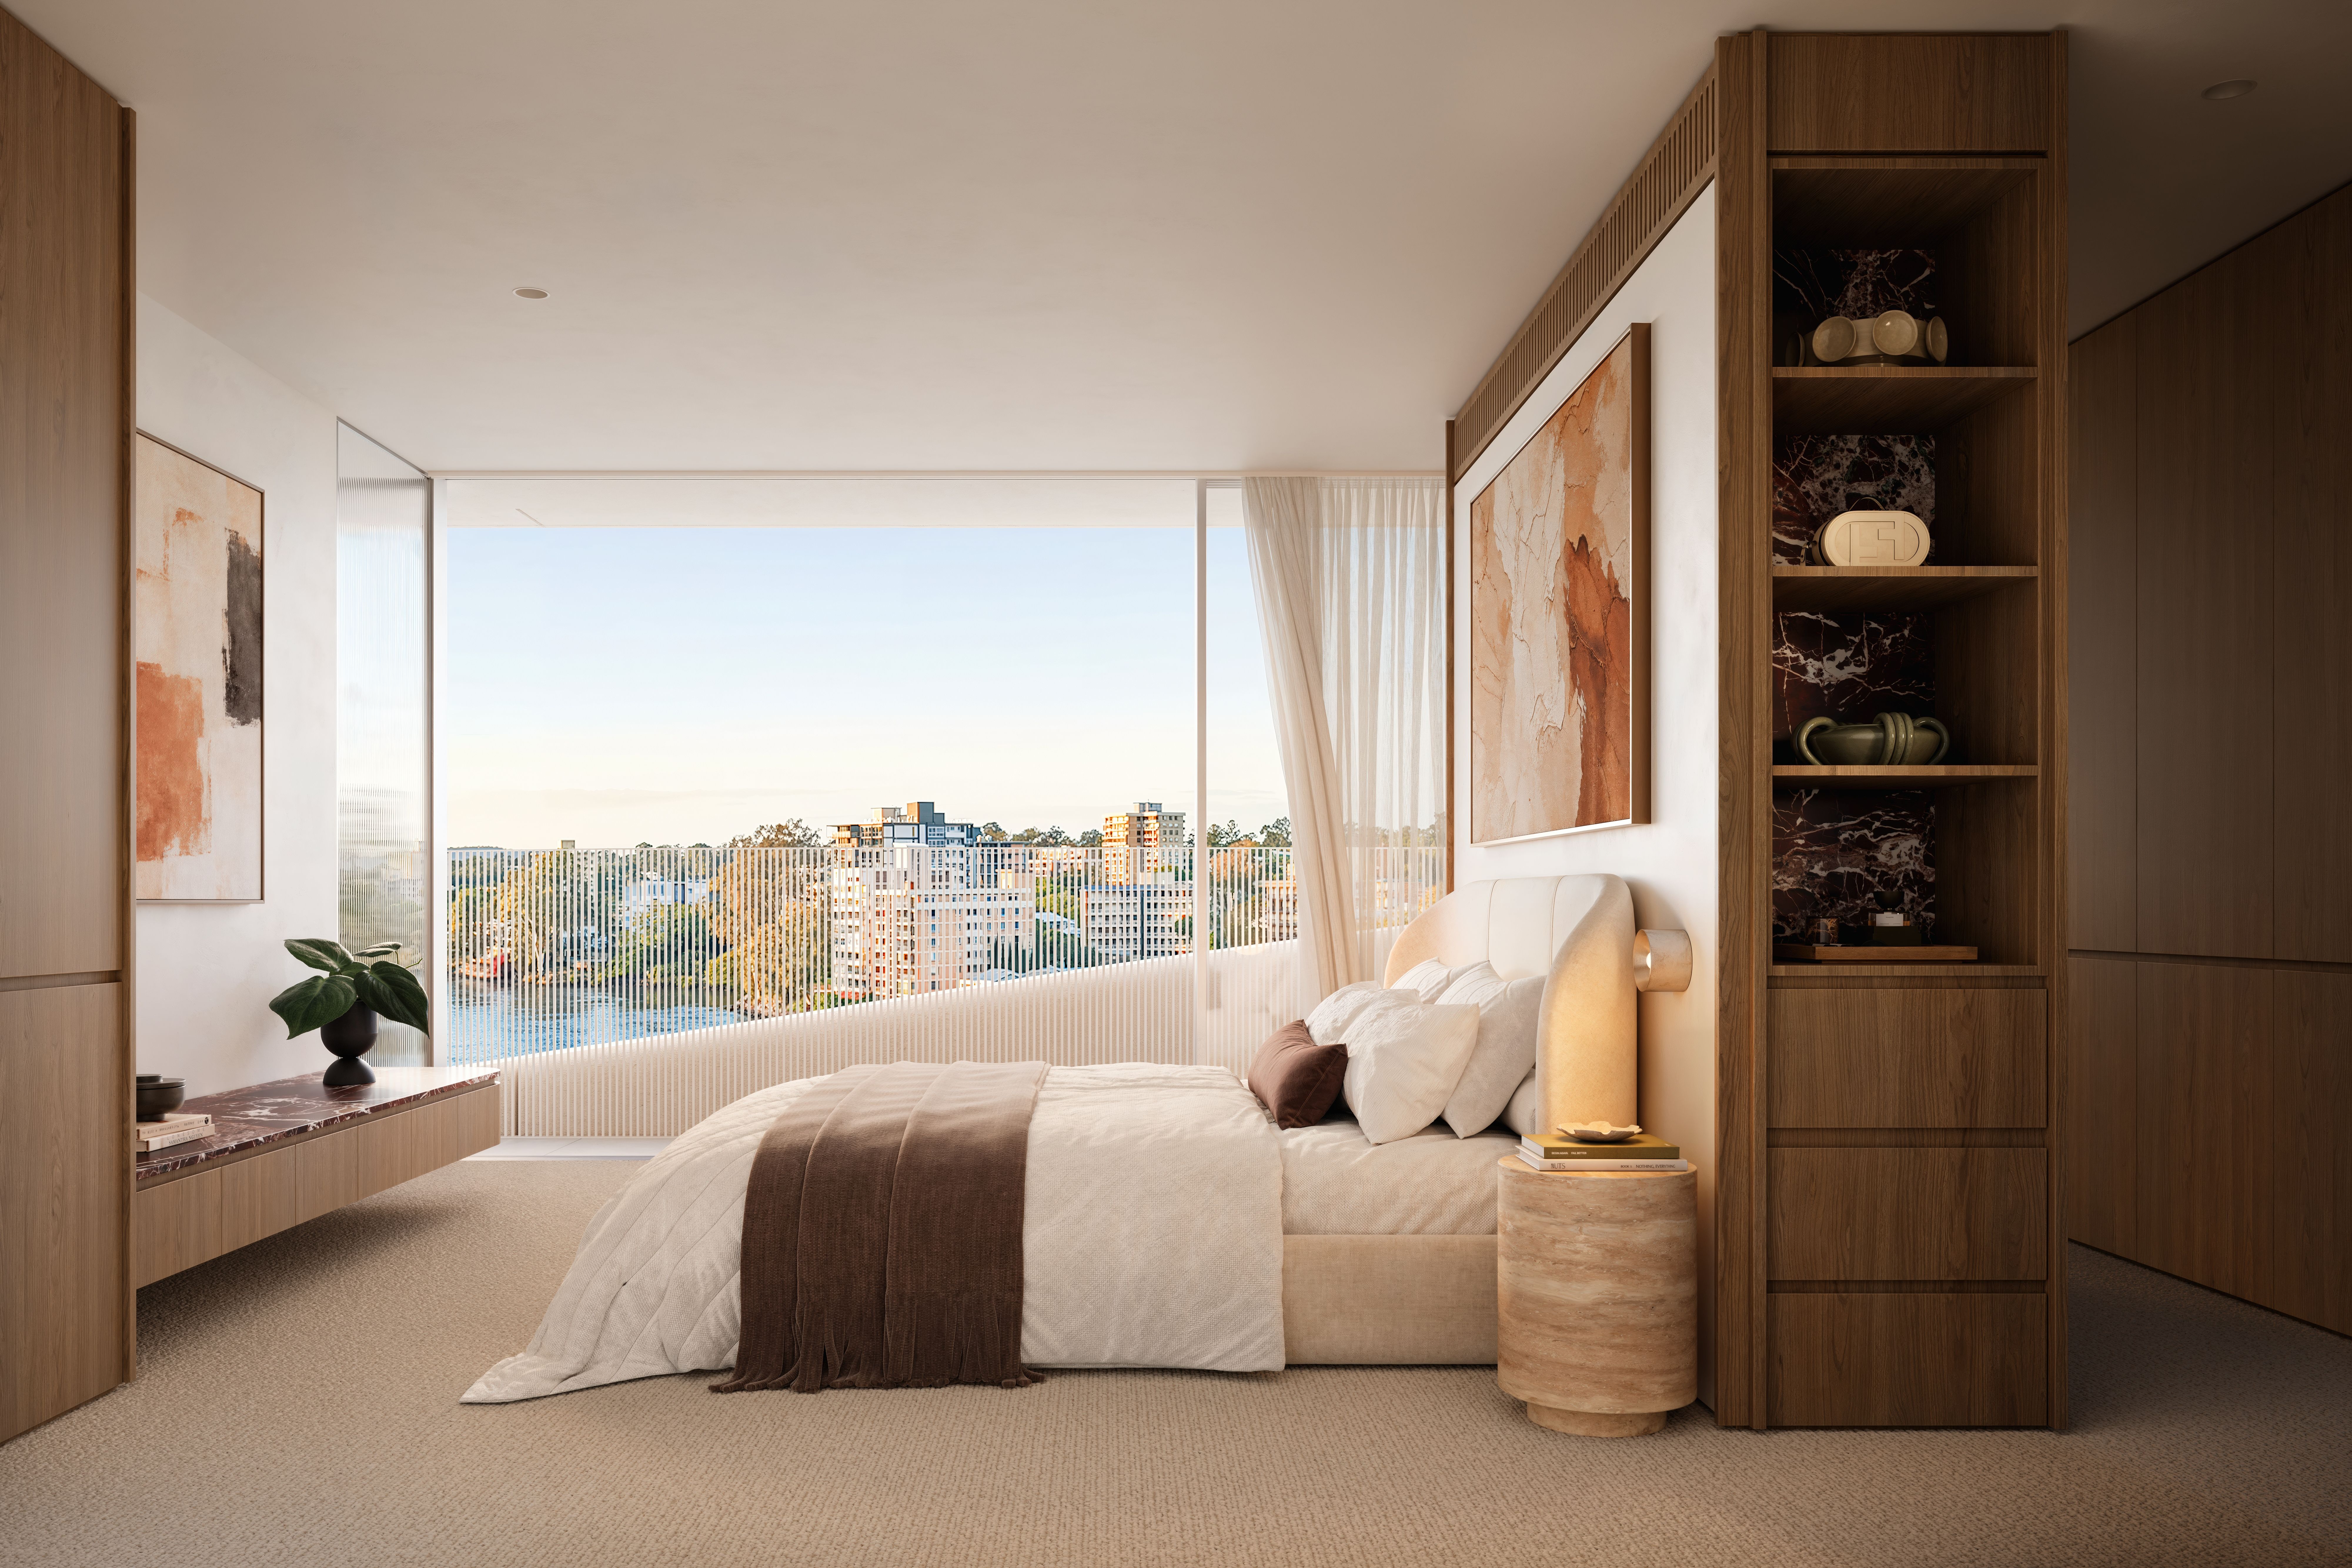
The effect is distinctly Queensland. Open areas are made for conversation, shared meals and the pleasure of staying in, while bedrooms and ensuites hold a more intimate mood. Built-in joinery, softened corners, tactile materials and resolved storage bring the craft of a private home into a boutique apartment setting.
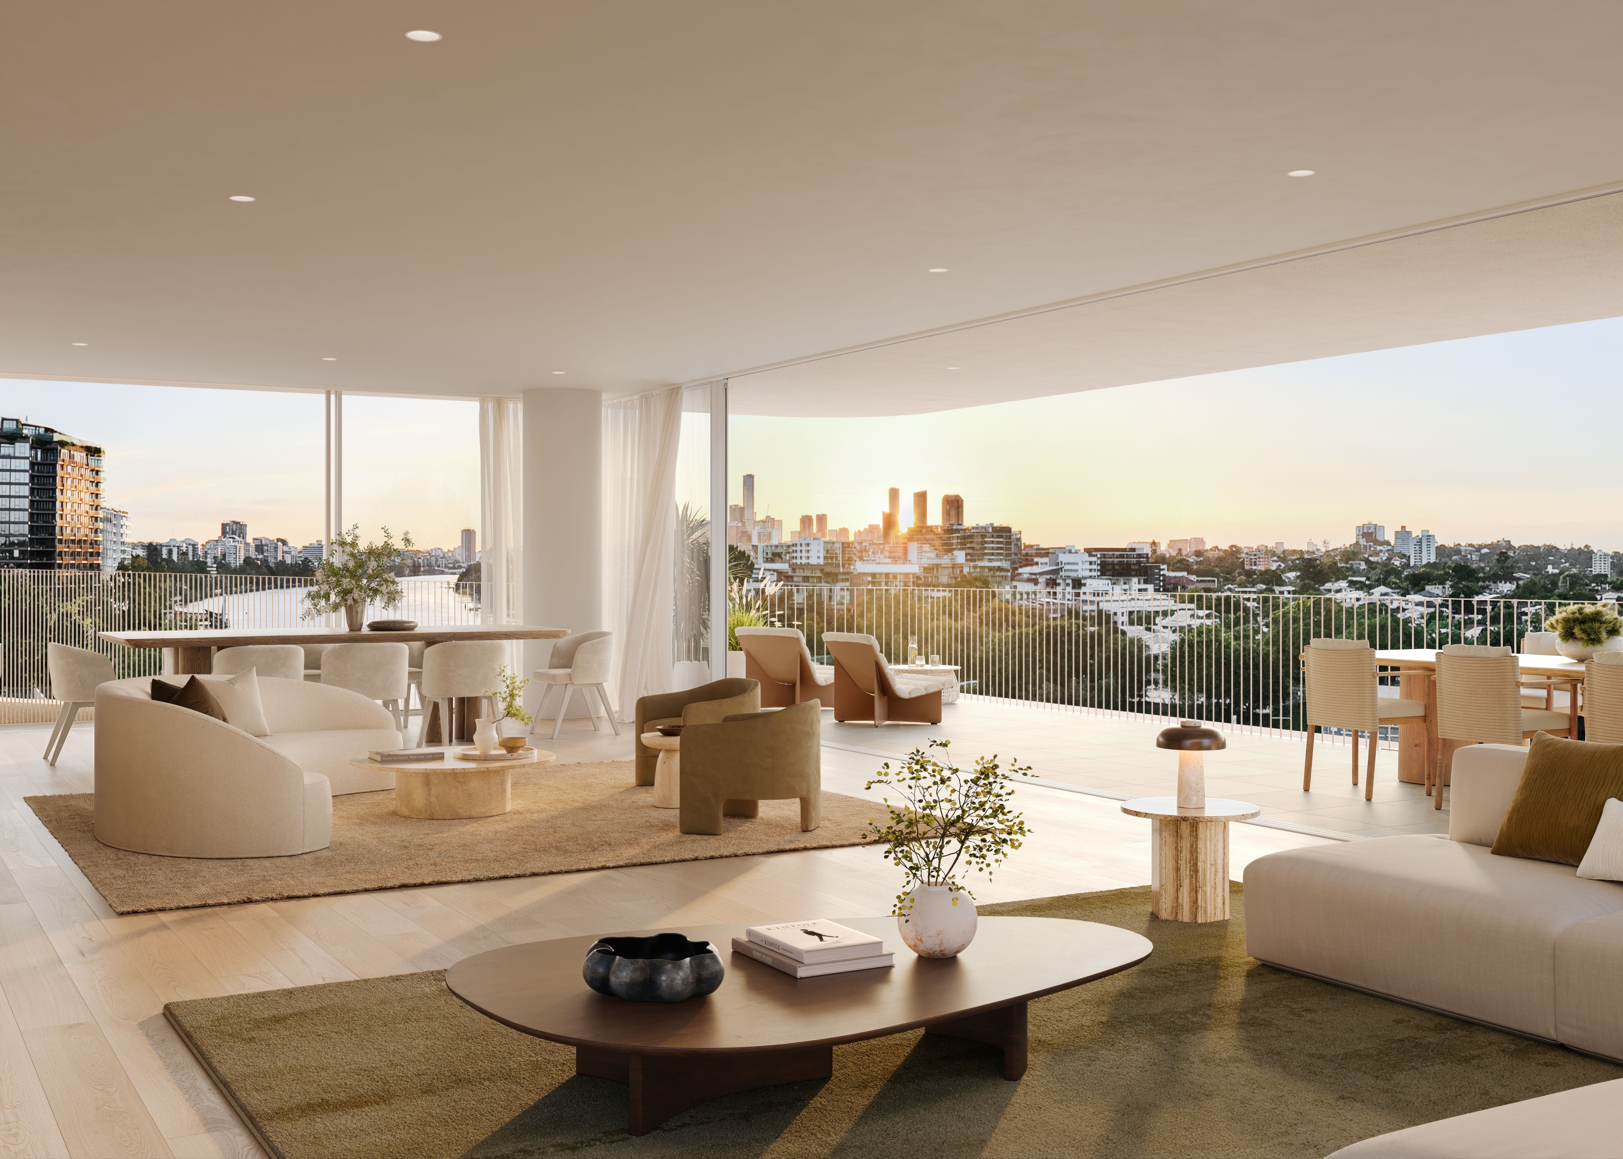
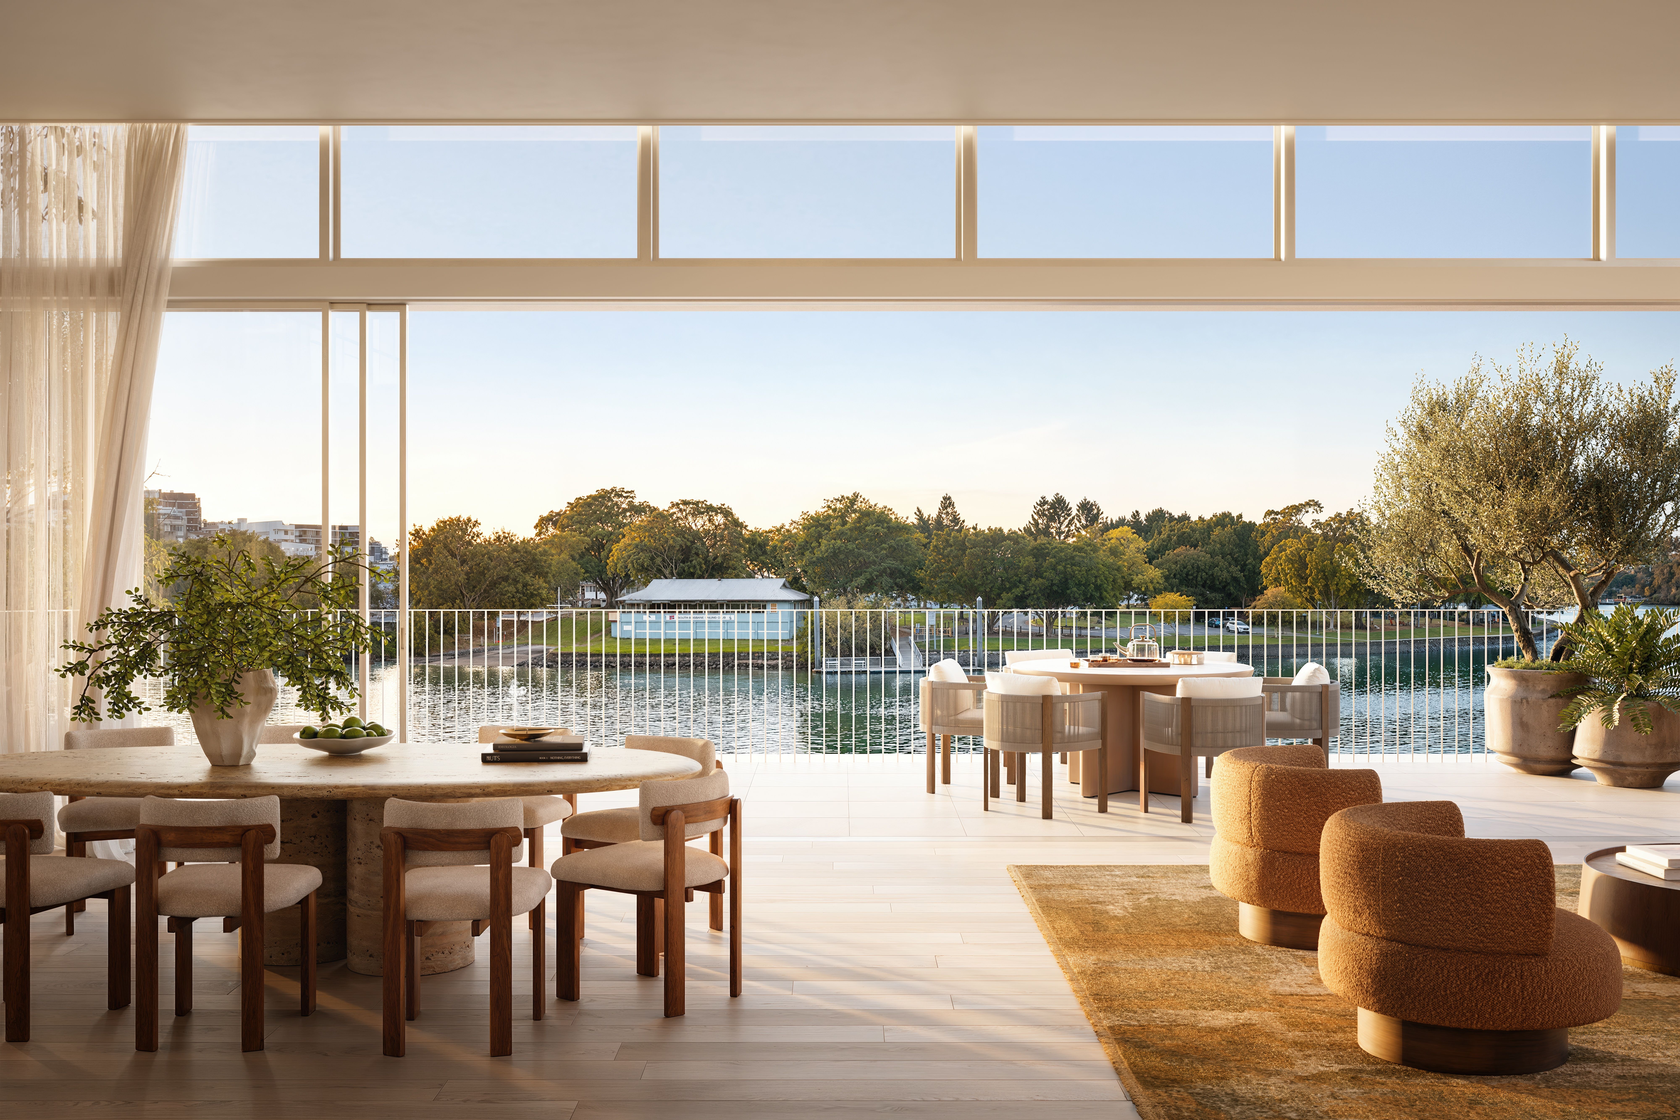
Full-perimeter balconies allow bedrooms and living spaces to open to outlook, ventilation and natural light, bringing the river into focus across the home.
Register Your Interest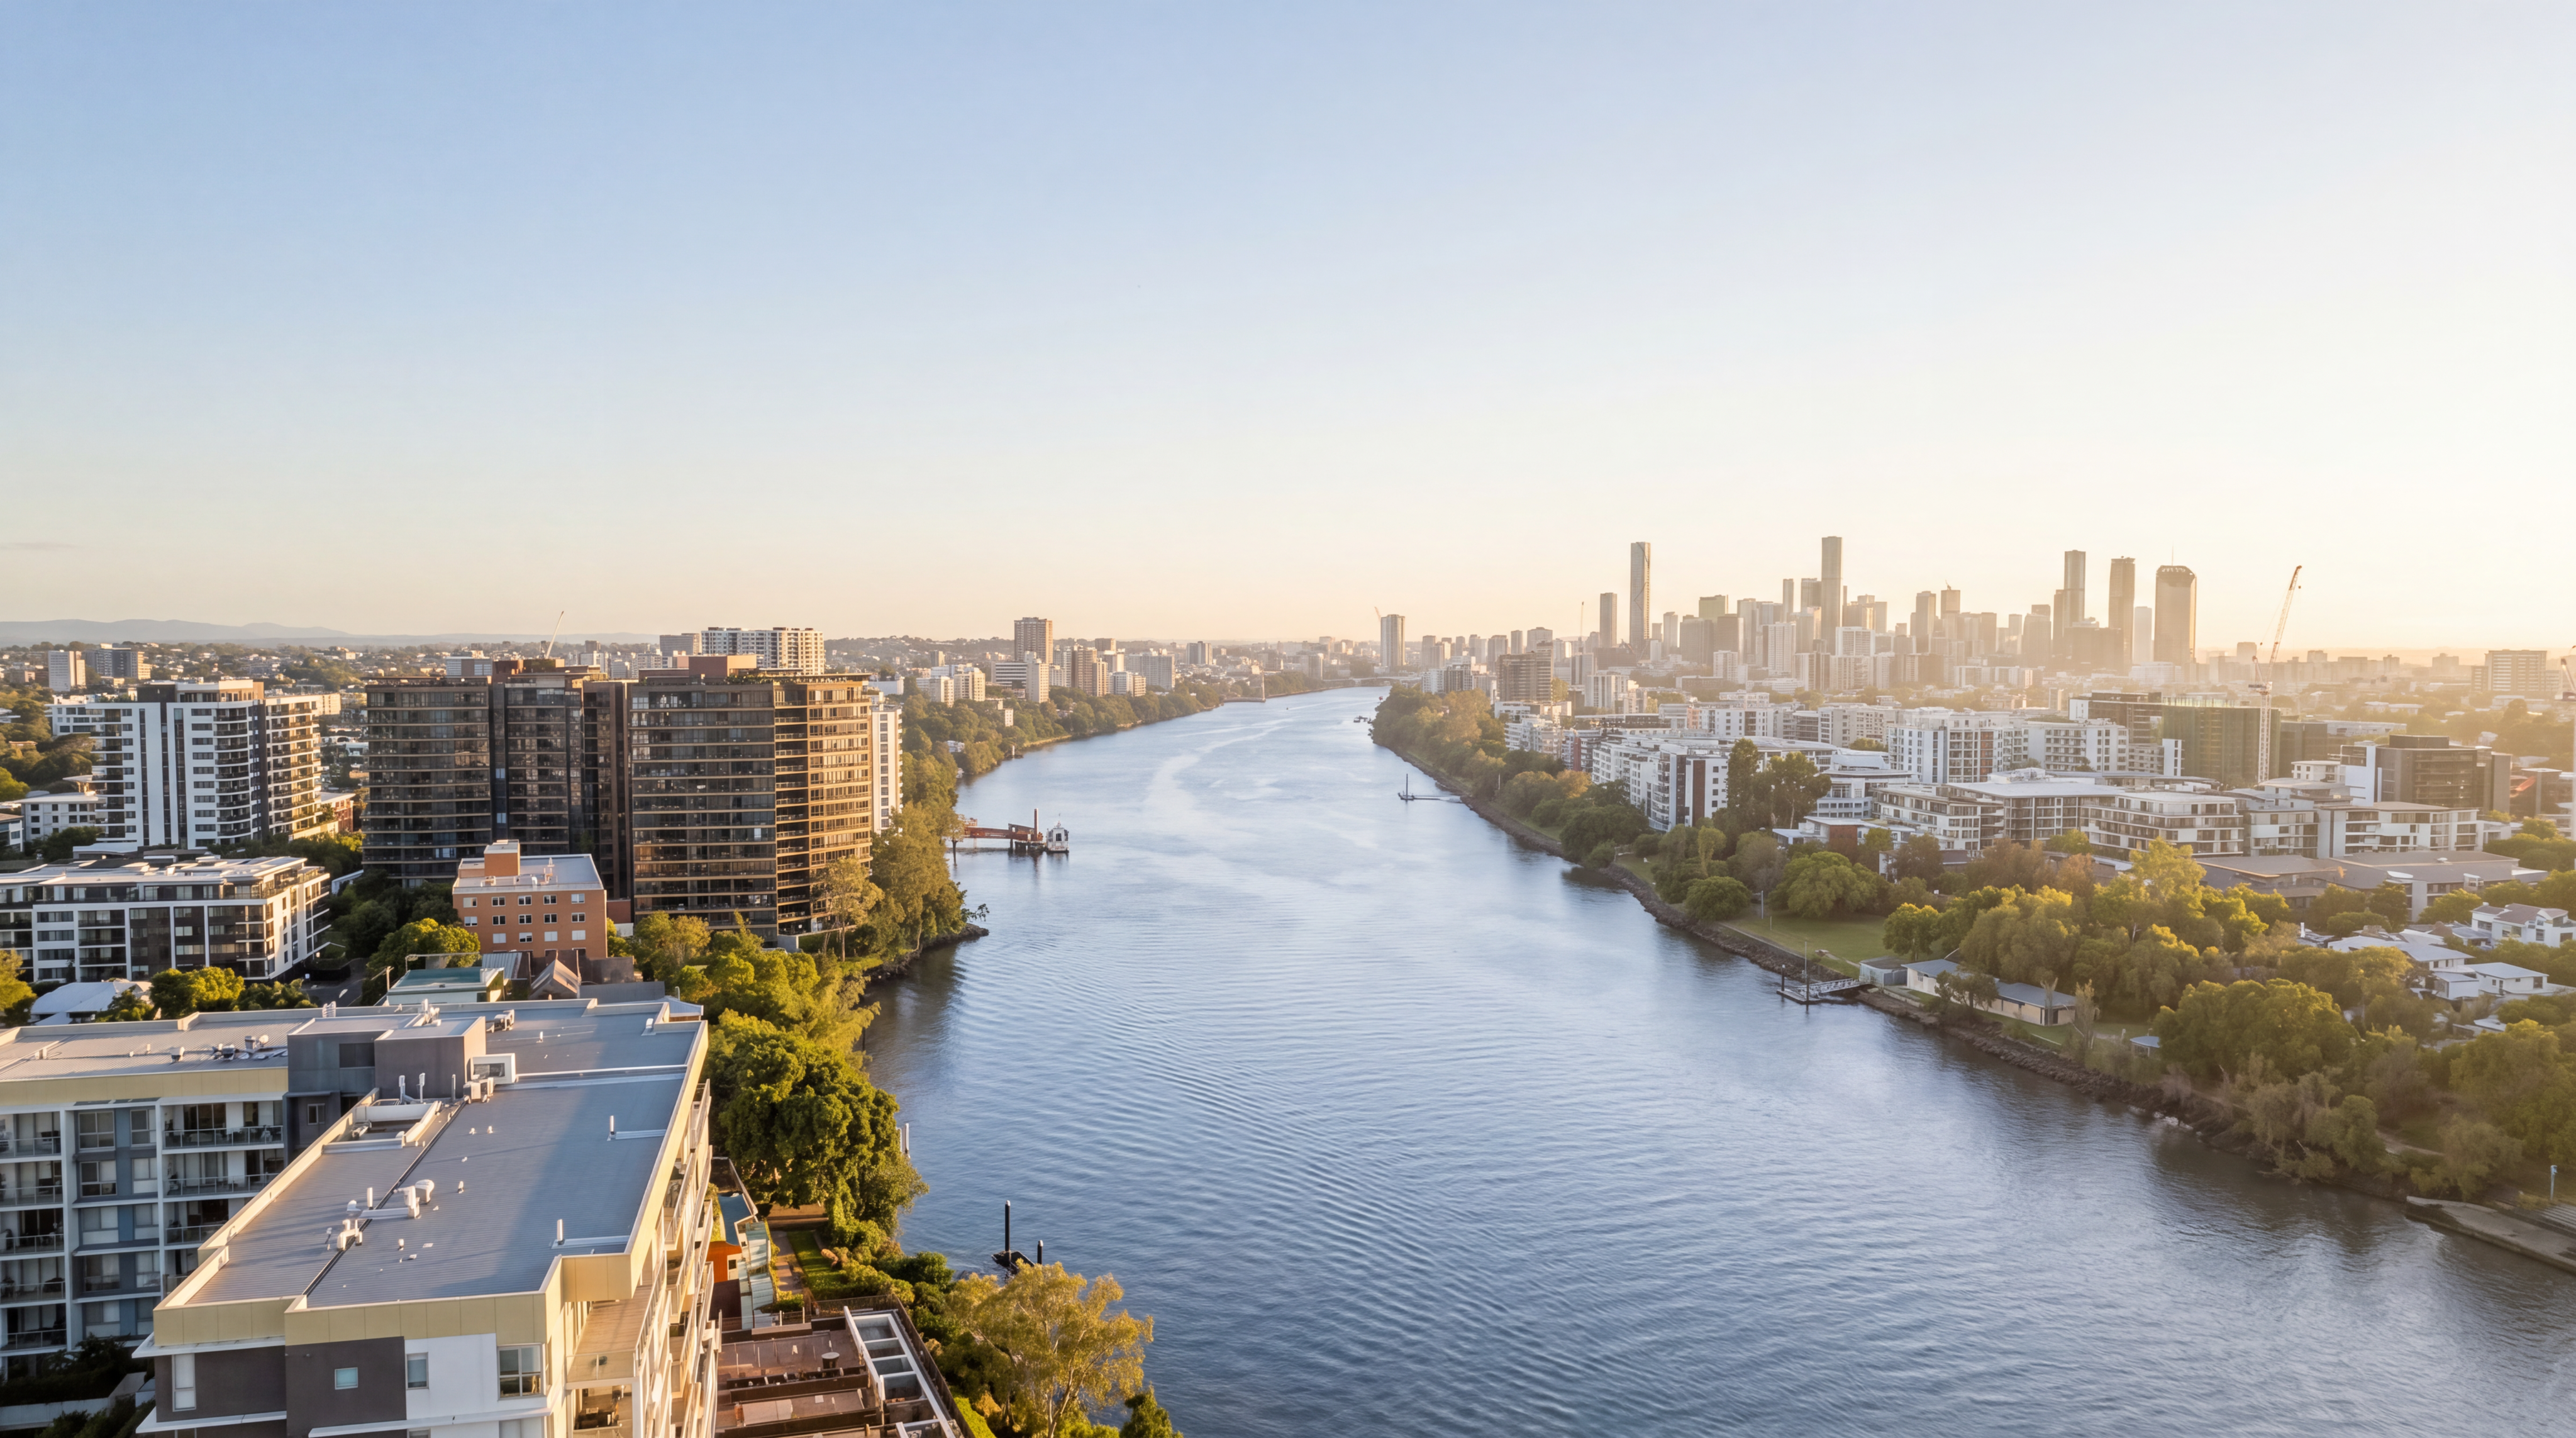
Location
A Connected Toowong
EAVE places you within one of Brisbane’s most established inner-west pockets, with the CBD, Toowong Village, rail, ferry, Bicentennial Bikeway and major road connections all close by. From Glen Road, the address sits within easy reach of St Lucia and the University of Queensland, Milton, Indooroopilly and the wider western suburbs, while remaining directly connected to the river.
This is the advantage of Toowong at a broader Brisbane scale. It sits between the city and the west, between the river and the hills. The neighbourhood itself offers retail, dining and daily essentials close to home, giving EAVE the rare balance of a connected address within a distinctly residential locale.

Weekends at EAVE don't need much orchestration.
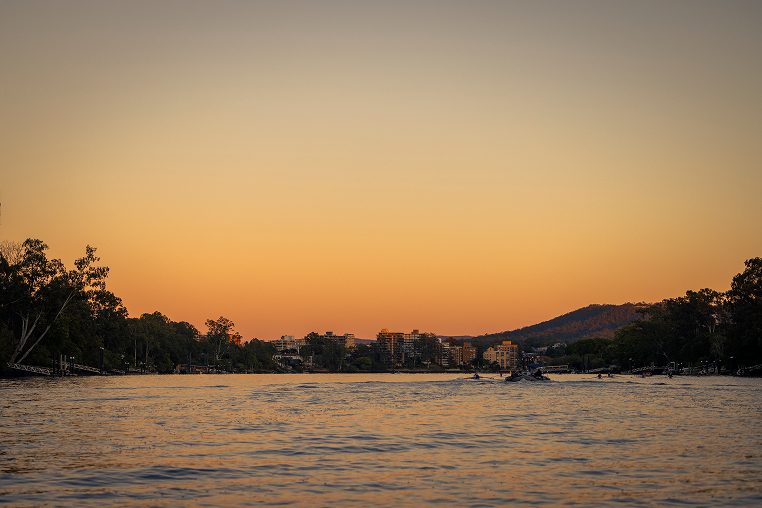
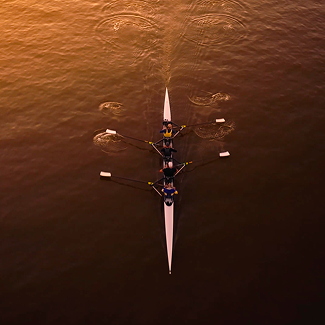
Saturdays might begin on the river path while the light is still low, with cyclists already moving along the bikeway and rowers cutting across the water. A latte from Josie North can follow, before stopping by Riser Bread for a fresh pastry to enjoy now and a sourdough loaf to enjoy later. Afternoons are made for lunch at The Boatshed, a drink at The Regatta, or simply running errands at Toowong Village.
Sundays beckon a slower pace, whether it’s a wander through the Milton Markets for local produce and handmade treasures, 18 holes at nearby St Lucia Golf Links, a stroll around the Mt Coot-tha Botanic Gardens, or a laid-back day that stays entirely within the neighbourhood.
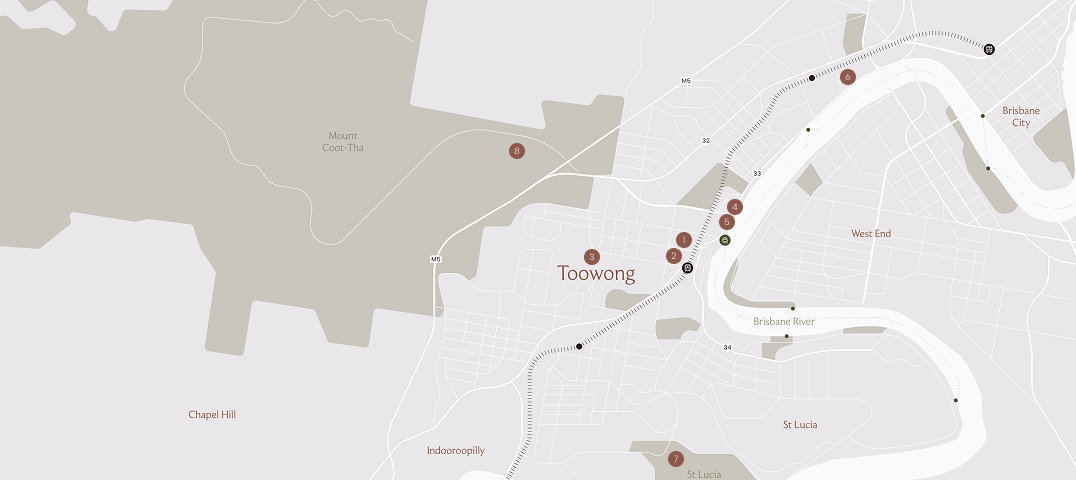
Neighbourhood Highlights
1. Toowong Village
Retail & Essentials • 5min Walk
2. Josie North
Coffee • 8min Walk
3. Riser Bread
Bakery • 5min Drive
4. The Boatshed
Dining • 10min Walk
5. The Regatta
Drinks • 10min Walk
6. Milton Markets
Weekend Markets • 8min Drive
7. St Lucia Golf Links
18 Holes • 3min Drive
8. Mt Coot-tha
Botanic Gardens • 8min Drive


DEVELOPER
For more than 60 years, Sammut has been a family-led creator of lifestyle environments, beginning with Paul Sammut’s foundations in residential building and continuing through three generations of leadership. With an extensive portfolio across Sydney, landmark projects on the Gold Coast and now a rare riverfront address in Brisbane, the group brings together highly regarded teams around the particular character and ambition of each project.

ARCHITECTURE & DESIGN
bureau^proberts is an architecture and design practice working across Brisbane, Sydney and London. Describing themselves as “makers of the new”, the practice brings a locally grounded and globally informed design approach to EAVE. For 30 years, bureau^proberts have taken a design approach that draws on a collaborative exchange of knowledge, talent and ideas.

LANDSCAPE
Urbis’ landscape architecture team creates site-specific responses to complex design challenges, drawing on multidisciplinary collaboration, local insight and engagement with First Nations culture. For EAVE, this expertise supports a landscape response shaped around Brisbane’s subtropical climate and the experience of place.

SALES
Since launching in 2017, WHITEFOX has expanded into an international real estate network with a presence across Australia, New Zealand and the UAE. Its project sales and marketing team combines first-hand local knowledge with a strong understanding of Brisbane’s prestige residential market. For EAVE, WHITEFOX brings the perspective of trusted tastemakers, presenting a rare Toowong riverfront address to a discerning audience.